
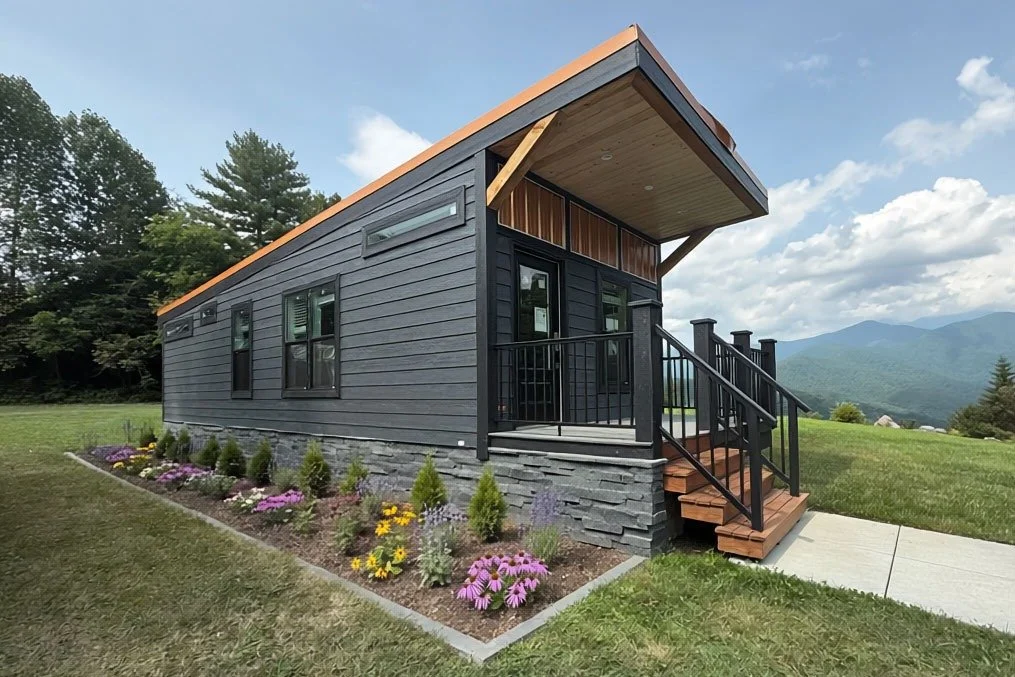
Luxury Manufactured Cottages
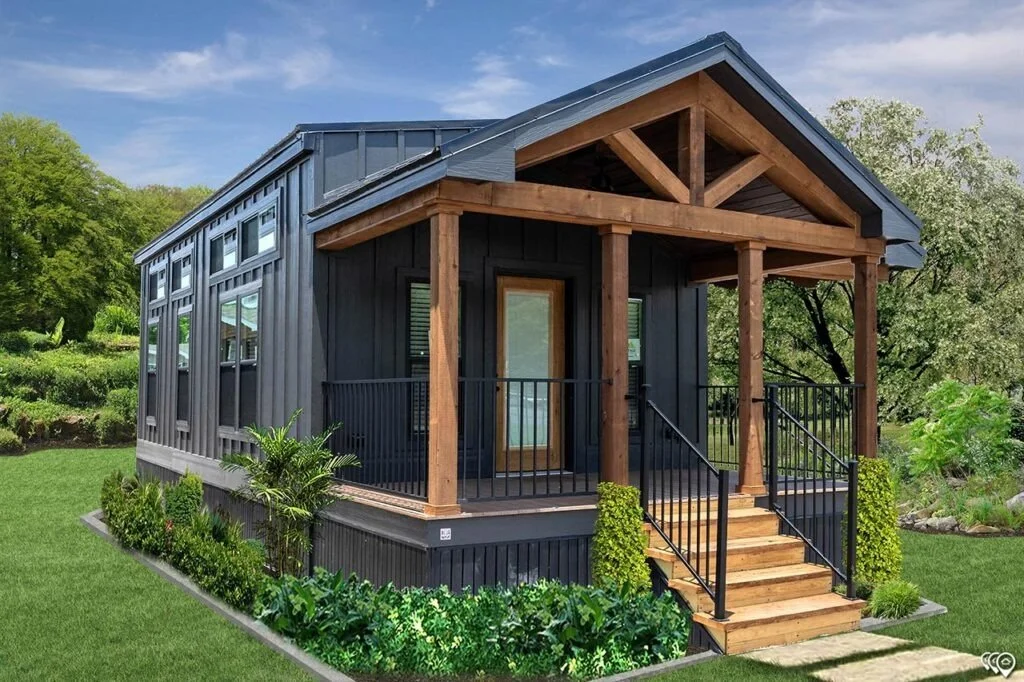
Luxury Manufactured Cottages
Our luxury manufactured cottages combine exceptional craftsmanship, modern design, and outstanding value to create a beautiful place you'll be proud to call home. Built in a controlled factory environment to HUD standards, these cottages offer the quality, durability, and comfort of traditional housing with a more efficient building process.
Whether you're looking for a full-time residence, a mountain retreat, a vacation cottage, or a second home, our manufactured cottages are available in a variety of thoughtfully designed floor plans to complement your lifestyle. Every home is designed with premium finishes, functional layouts, and customizable features that maximize both beauty and everyday living.
Unlike traditional site-built construction, luxury manufactured cottages offer a streamlined path to homeownership while maintaining the quality and character today's buyers expect. Pricing includes your beautifully crafted cottage along with a full suite of standard appliances, allowing you to move into your new home with confidence and convenience.
Discover how a Tiny Life® luxury manufactured cottage delivers timeless style, lasting quality, and effortless living in one exceptional home.
Cozy Cabin 1
1 bd | 1 ba | 480 sf | Porch
Cozy Cabin XL
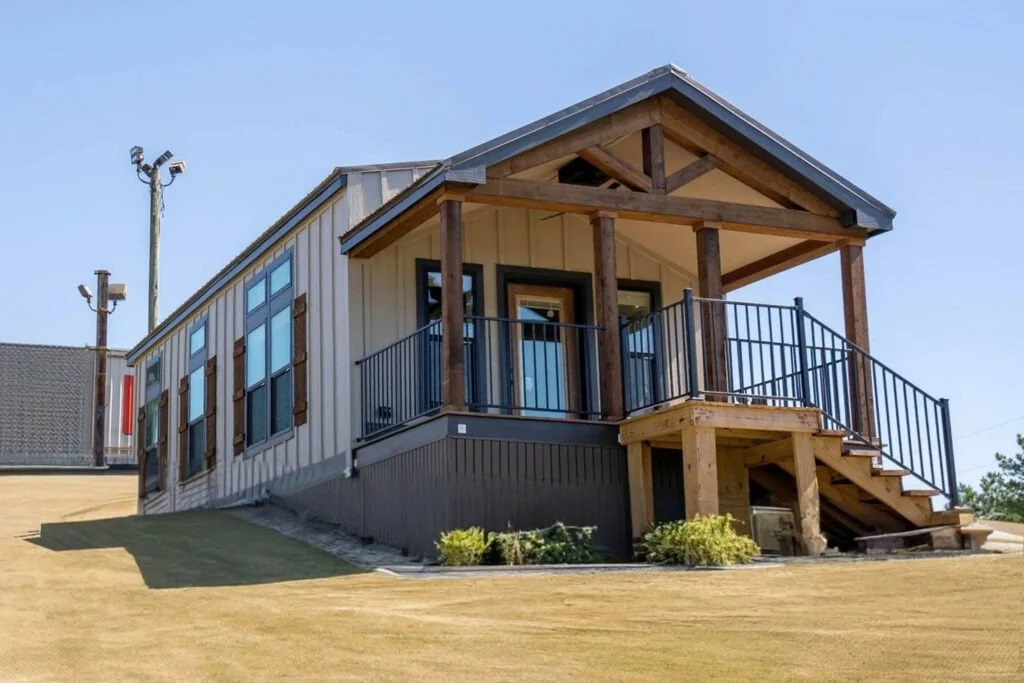
2 bd | 1 ba |690 sf | Porch
Wedge
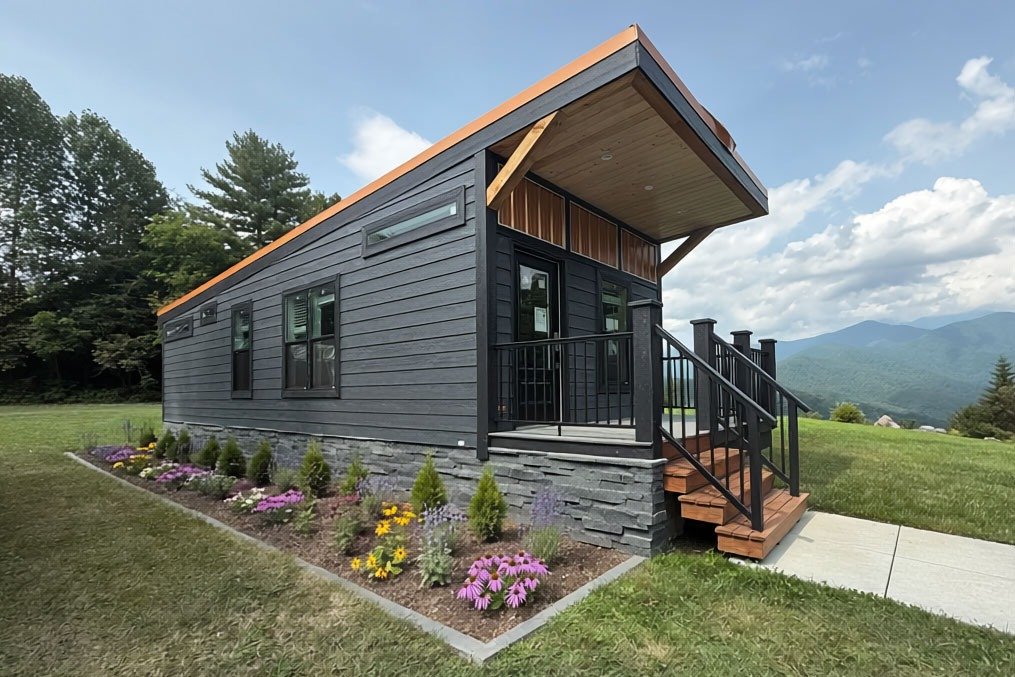
2 bd | 1 ba | 497 sf | 10’ Porch
Urban
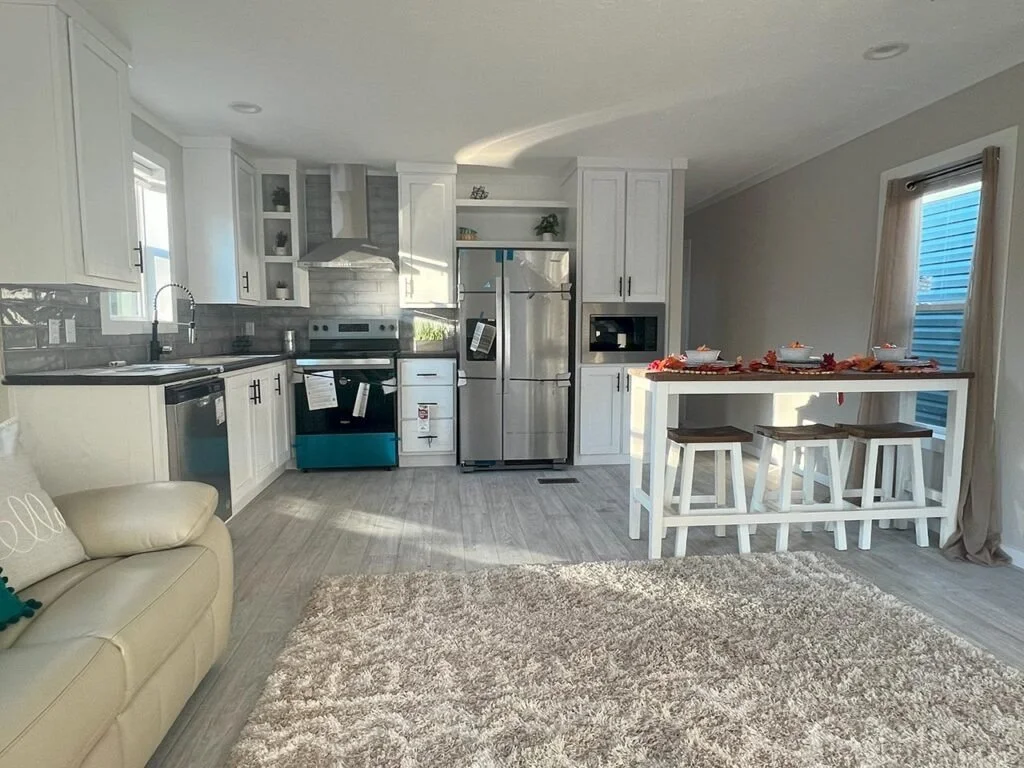
2 bd | 1 ba |713 sf | Optional Porch
Deuce
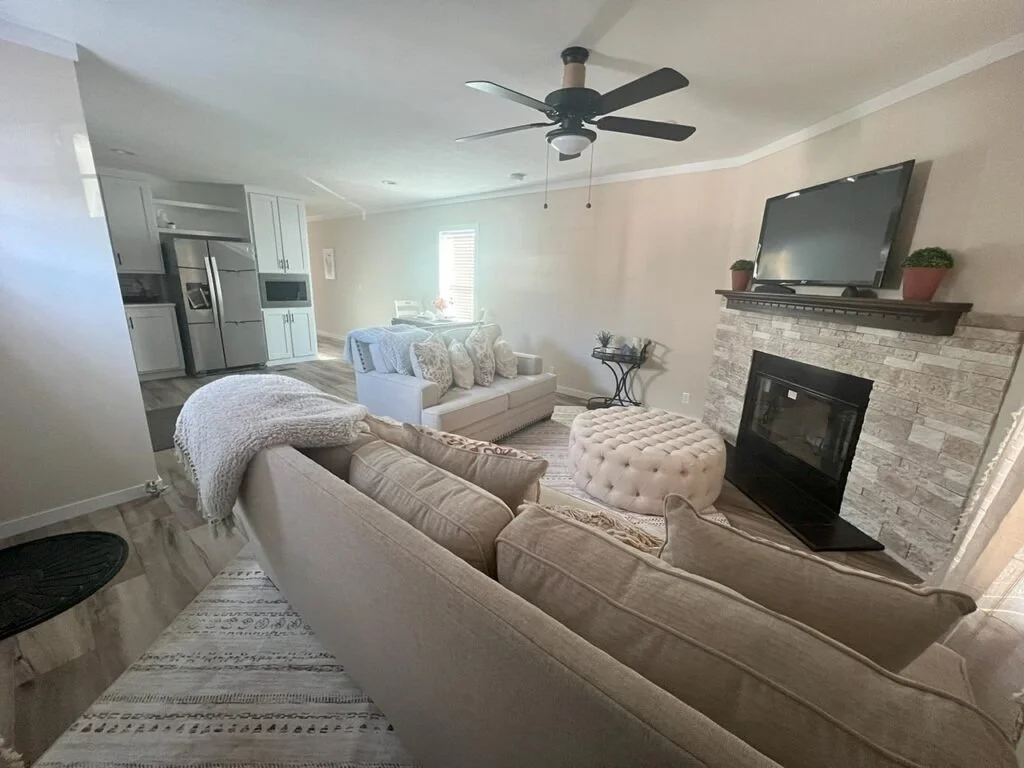
2 bd | 2 ba |930 sf | Optional Porch
Compared To Park Model Homes
“Pros”
Larger Living Space: Mobile homes typically offer a more spacious design. Starting at a minimum of 400 square feet, manufactured houses provide ample room for comfortable living.
Permanent Residences: Unlike park models, mobile homes are built to serve as permanent residences, offering long-term housing solutions.
Year-Round Living: Mobile homes are constructed to withstand year-round weather, from winter to summer.
Budget-Friendly: Enjoy the advantages of a modern home with ample room without exceeding your budget.
“Cons”
Higher Cost: Mobile homes generally have higher upfront costs than park models due to their larger size and more permanent style.
Zoning Restrictions: Dependent on location, mobile homes face zoning restrictions that limit where they can be placed. Check your local zoning laws, as zoning laws will vary from location to location.
Transport: Mobile homes are limited by the need for transportation. Due to their large size, a professional crew may be required to transport your mobile home safely on the roads and highways.
The U.S. Department of Housing and Urban Development (HUD) has many requirements for manufactured homes, including minimum size, construction materials, and installation. Our mobile homes comply with HUD standards for manufactured housing. HUD certification is often a requirement to adhere to some area’s zoning regulations and also allowing for traditional financing options.
General Information
Size
Manufactured homes must be at least 320 square feet.
Ceilings in habitable rooms and bathrooms must be at least 7 feet.
Ceilings in hallways and storage areas must be at least 6 feet 6 inches.
Bedrooms for one person must be at least 50 square feet.
Bedrooms for two people must be at least 70 square feet.
Kitchen must be at least 50 square feet.
Living room must be at least 150 square feet.
There must be 2 doors of egress which cannot be located behind a lockable door.
Construction materials
Manufactured homes must be built on a permanent chassis.
All transportable sections must have a HUD label certifying compliance with HUD standards.
Installation
Manufactured homes must be installed on a permanent foundation system.
The installation site must meet local standards for water supply, sewage disposal, and flood hazard.
The home must meet state and local requirements for construction and installation.
New manufactured homes must come with a one-year manufacturer’s warranty.
HUD standards also cover thermal protection, plumbing, electrical, and fire safety.